Residences

Four plans, 180 residences, 44 floors.

Every plan below is published with its internal area, its terrace area, its aspect, the floors it occupies and how many are left. Areas are from the approved drawings and are measured to the inside face of the glass.

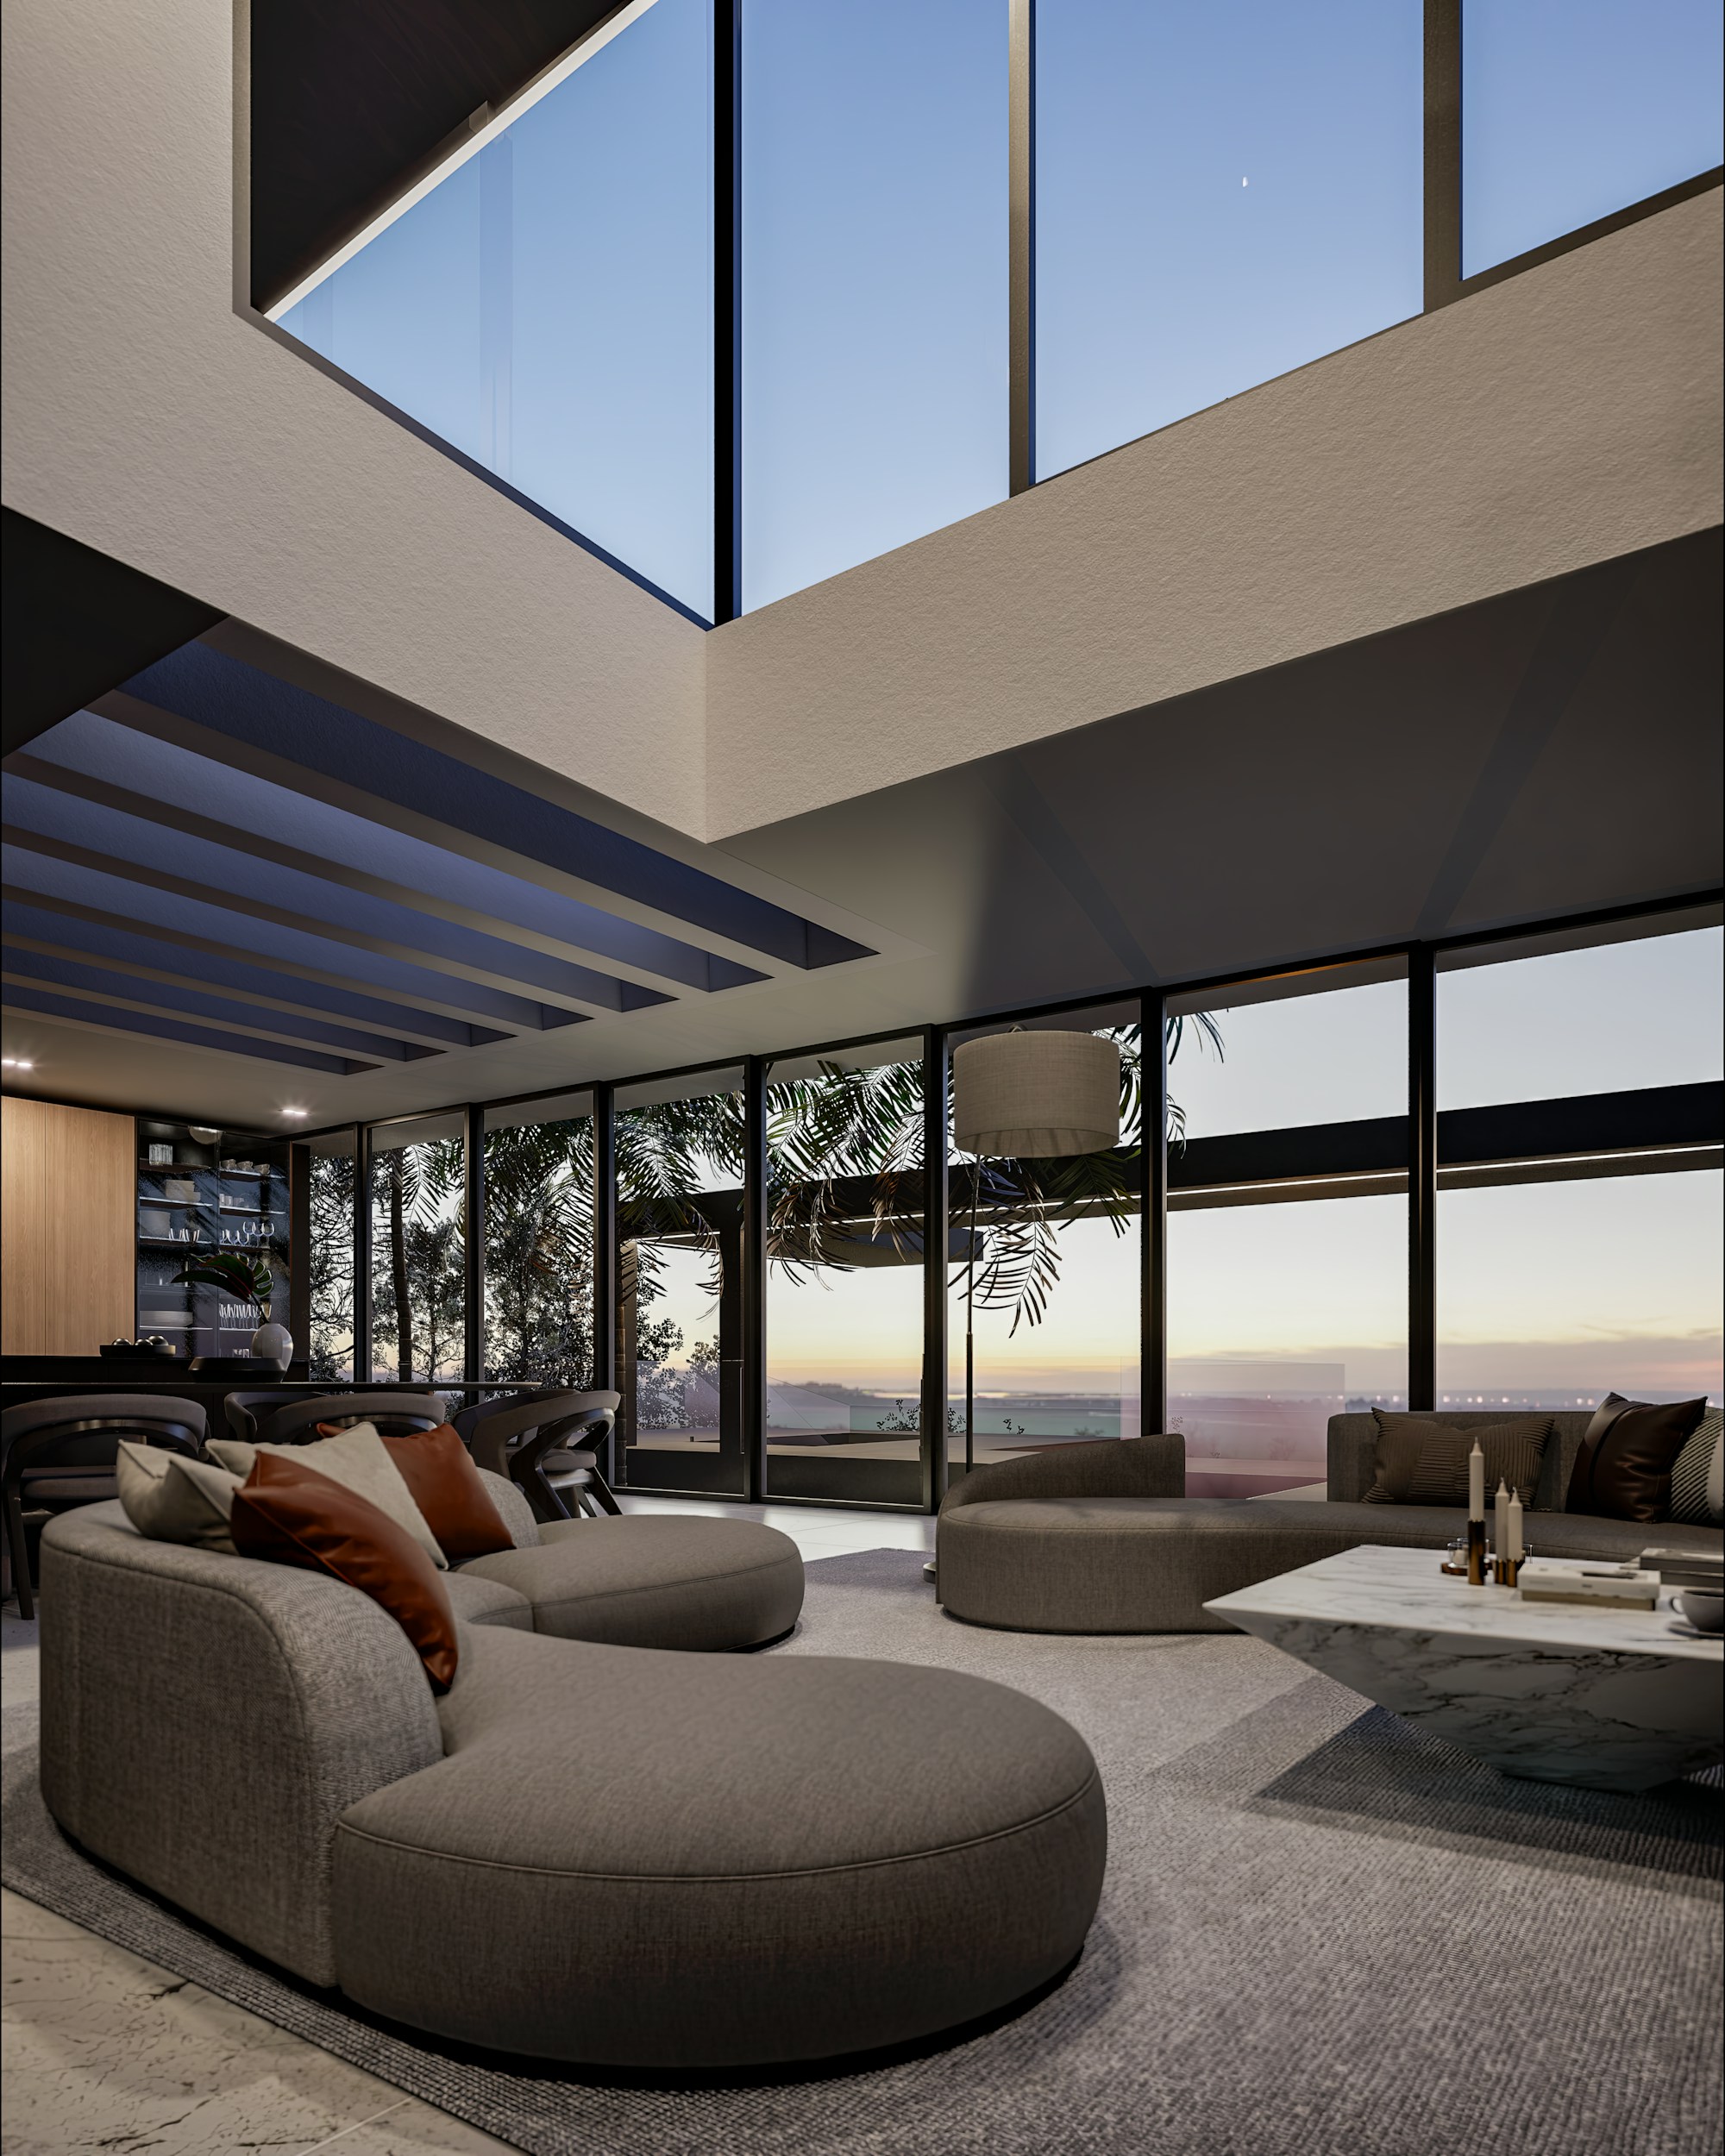
Harbour One interior
Plan A14 of 48 available

Harbour One

The smallest plan in the tower and the only one with a galley kitchen. Sold as an investment unit more often than a home — see the yield table before you decide which you are buying.

Bedrooms
1 bedroom
Internal area
812 sq ft
Terrace
96 sq ft
Aspect
Marina, east
Floors
Levels 6–21
From
AED 2.15 m
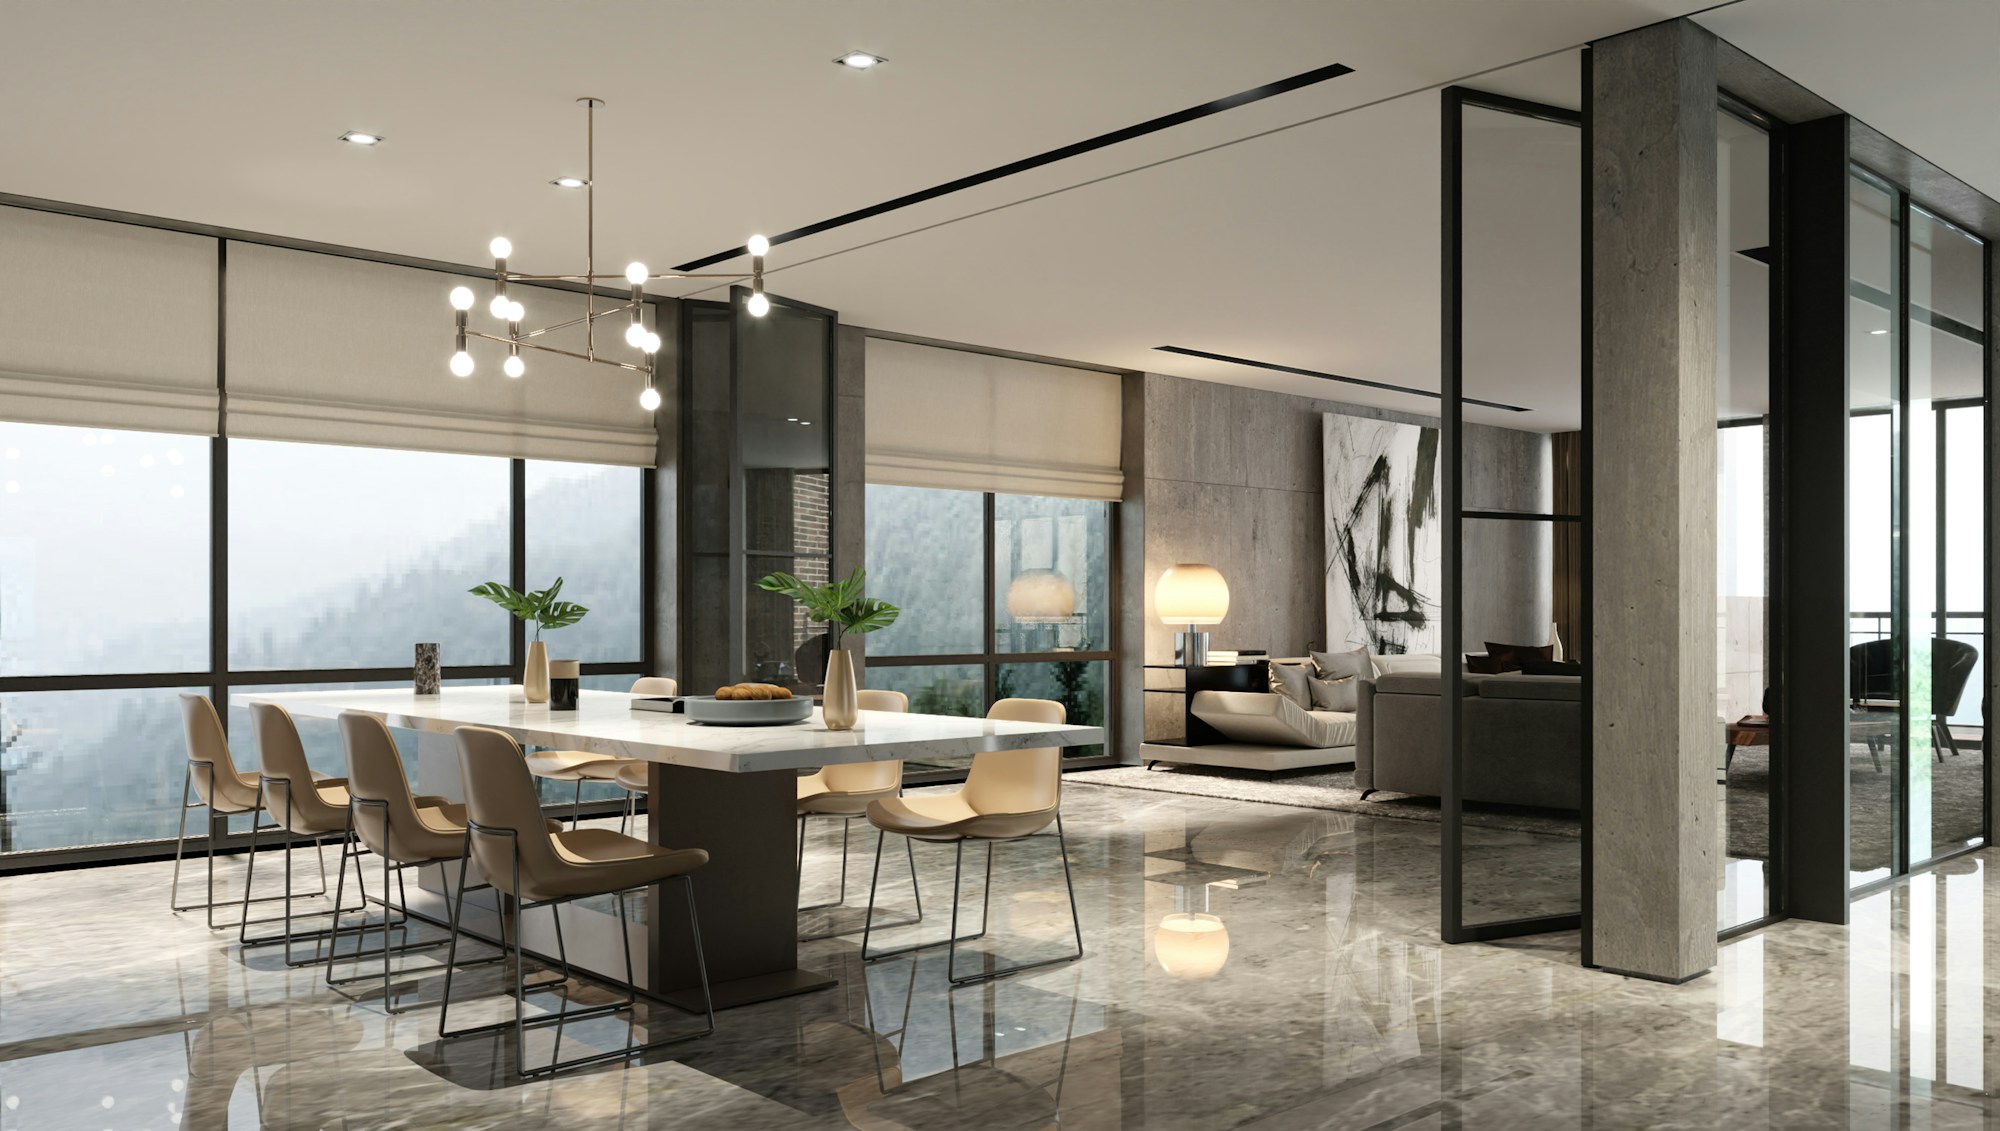
Harbour Two interior
Plan B21 of 92 available

Harbour Two

Dual aspect from level 18 up. Both bedrooms are en-suite; the second doubles as a study in the majority of plans sold so far.

Bedrooms
2 bedrooms
Internal area
1,340 sq ft
Terrace
180 sq ft
Aspect
Sea, north-west
Floors
Levels 6–34
From
AED 3.48 m
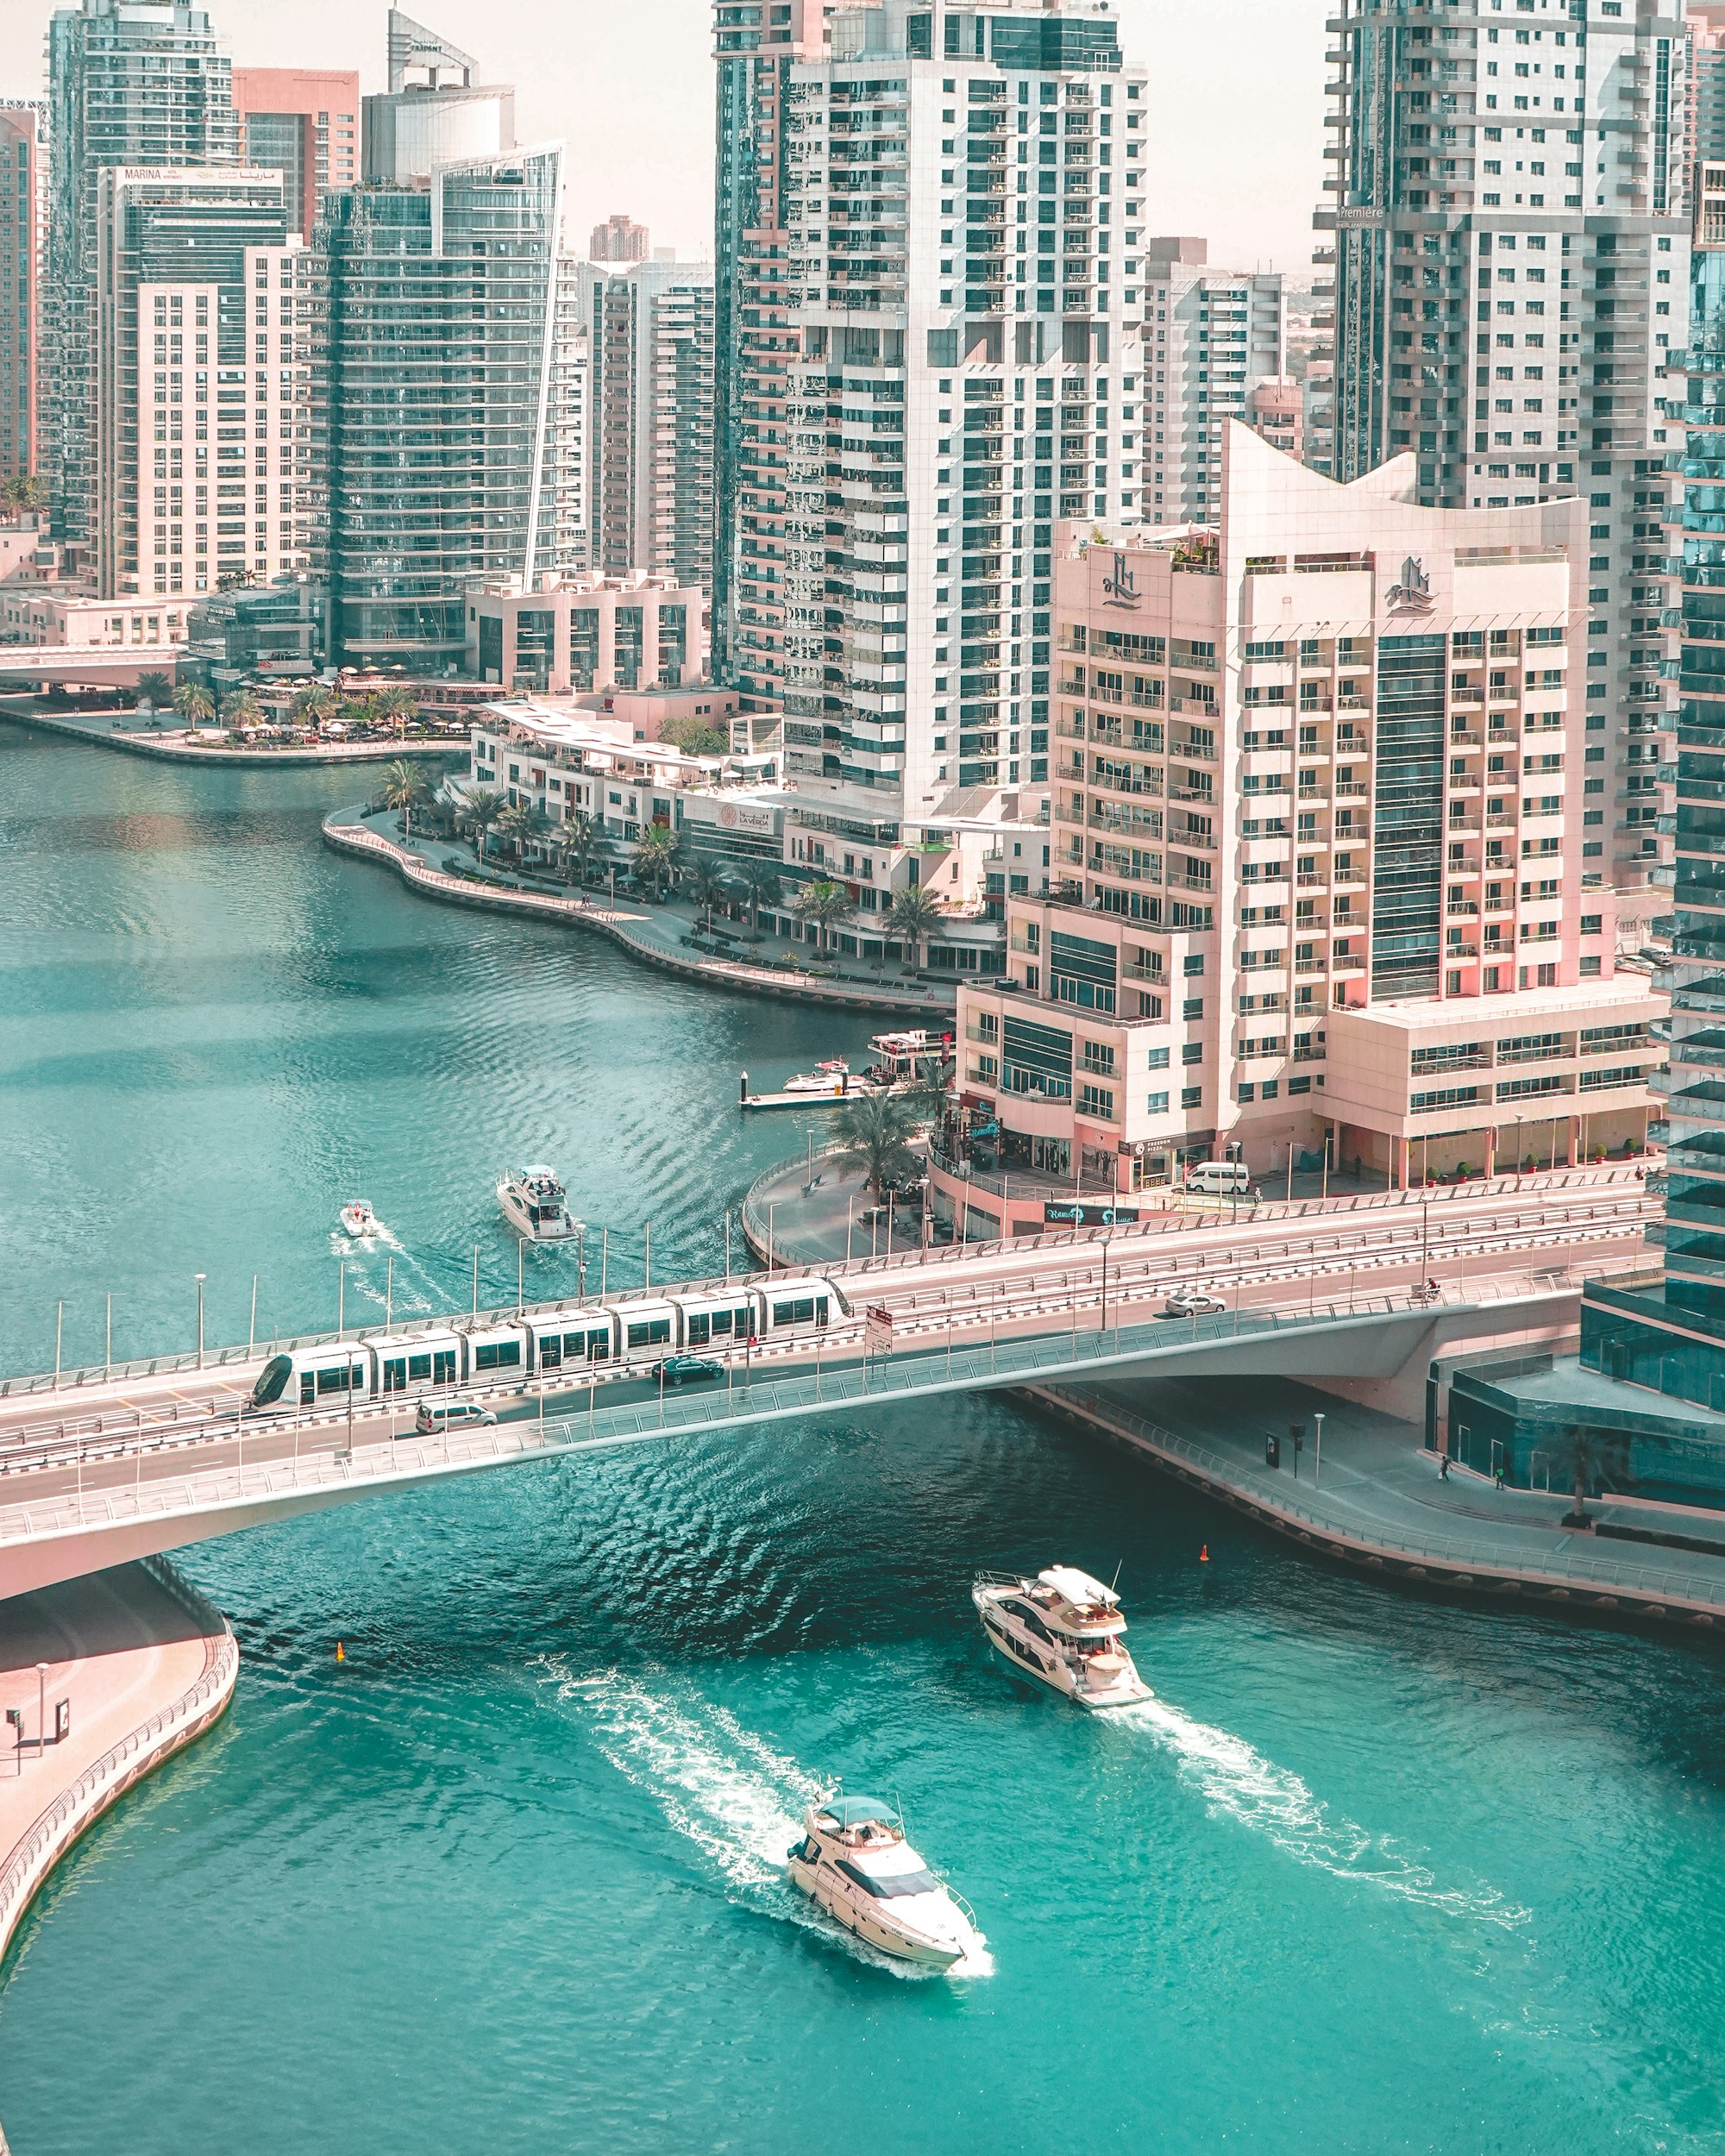
Reserve Three interior
Plan C9 of 36 available

Reserve Three

Full-width living room, separate service entrance, two parking bays. Above level 34 the Palm sits centred in the western glazing rather than at its edge.

Bedrooms
3 bedrooms + maid
Internal area
2,105 sq ft
Terrace
320 sq ft
Aspect
Sea and Palm, west
Floors
Levels 22–41
From
AED 5.90 m
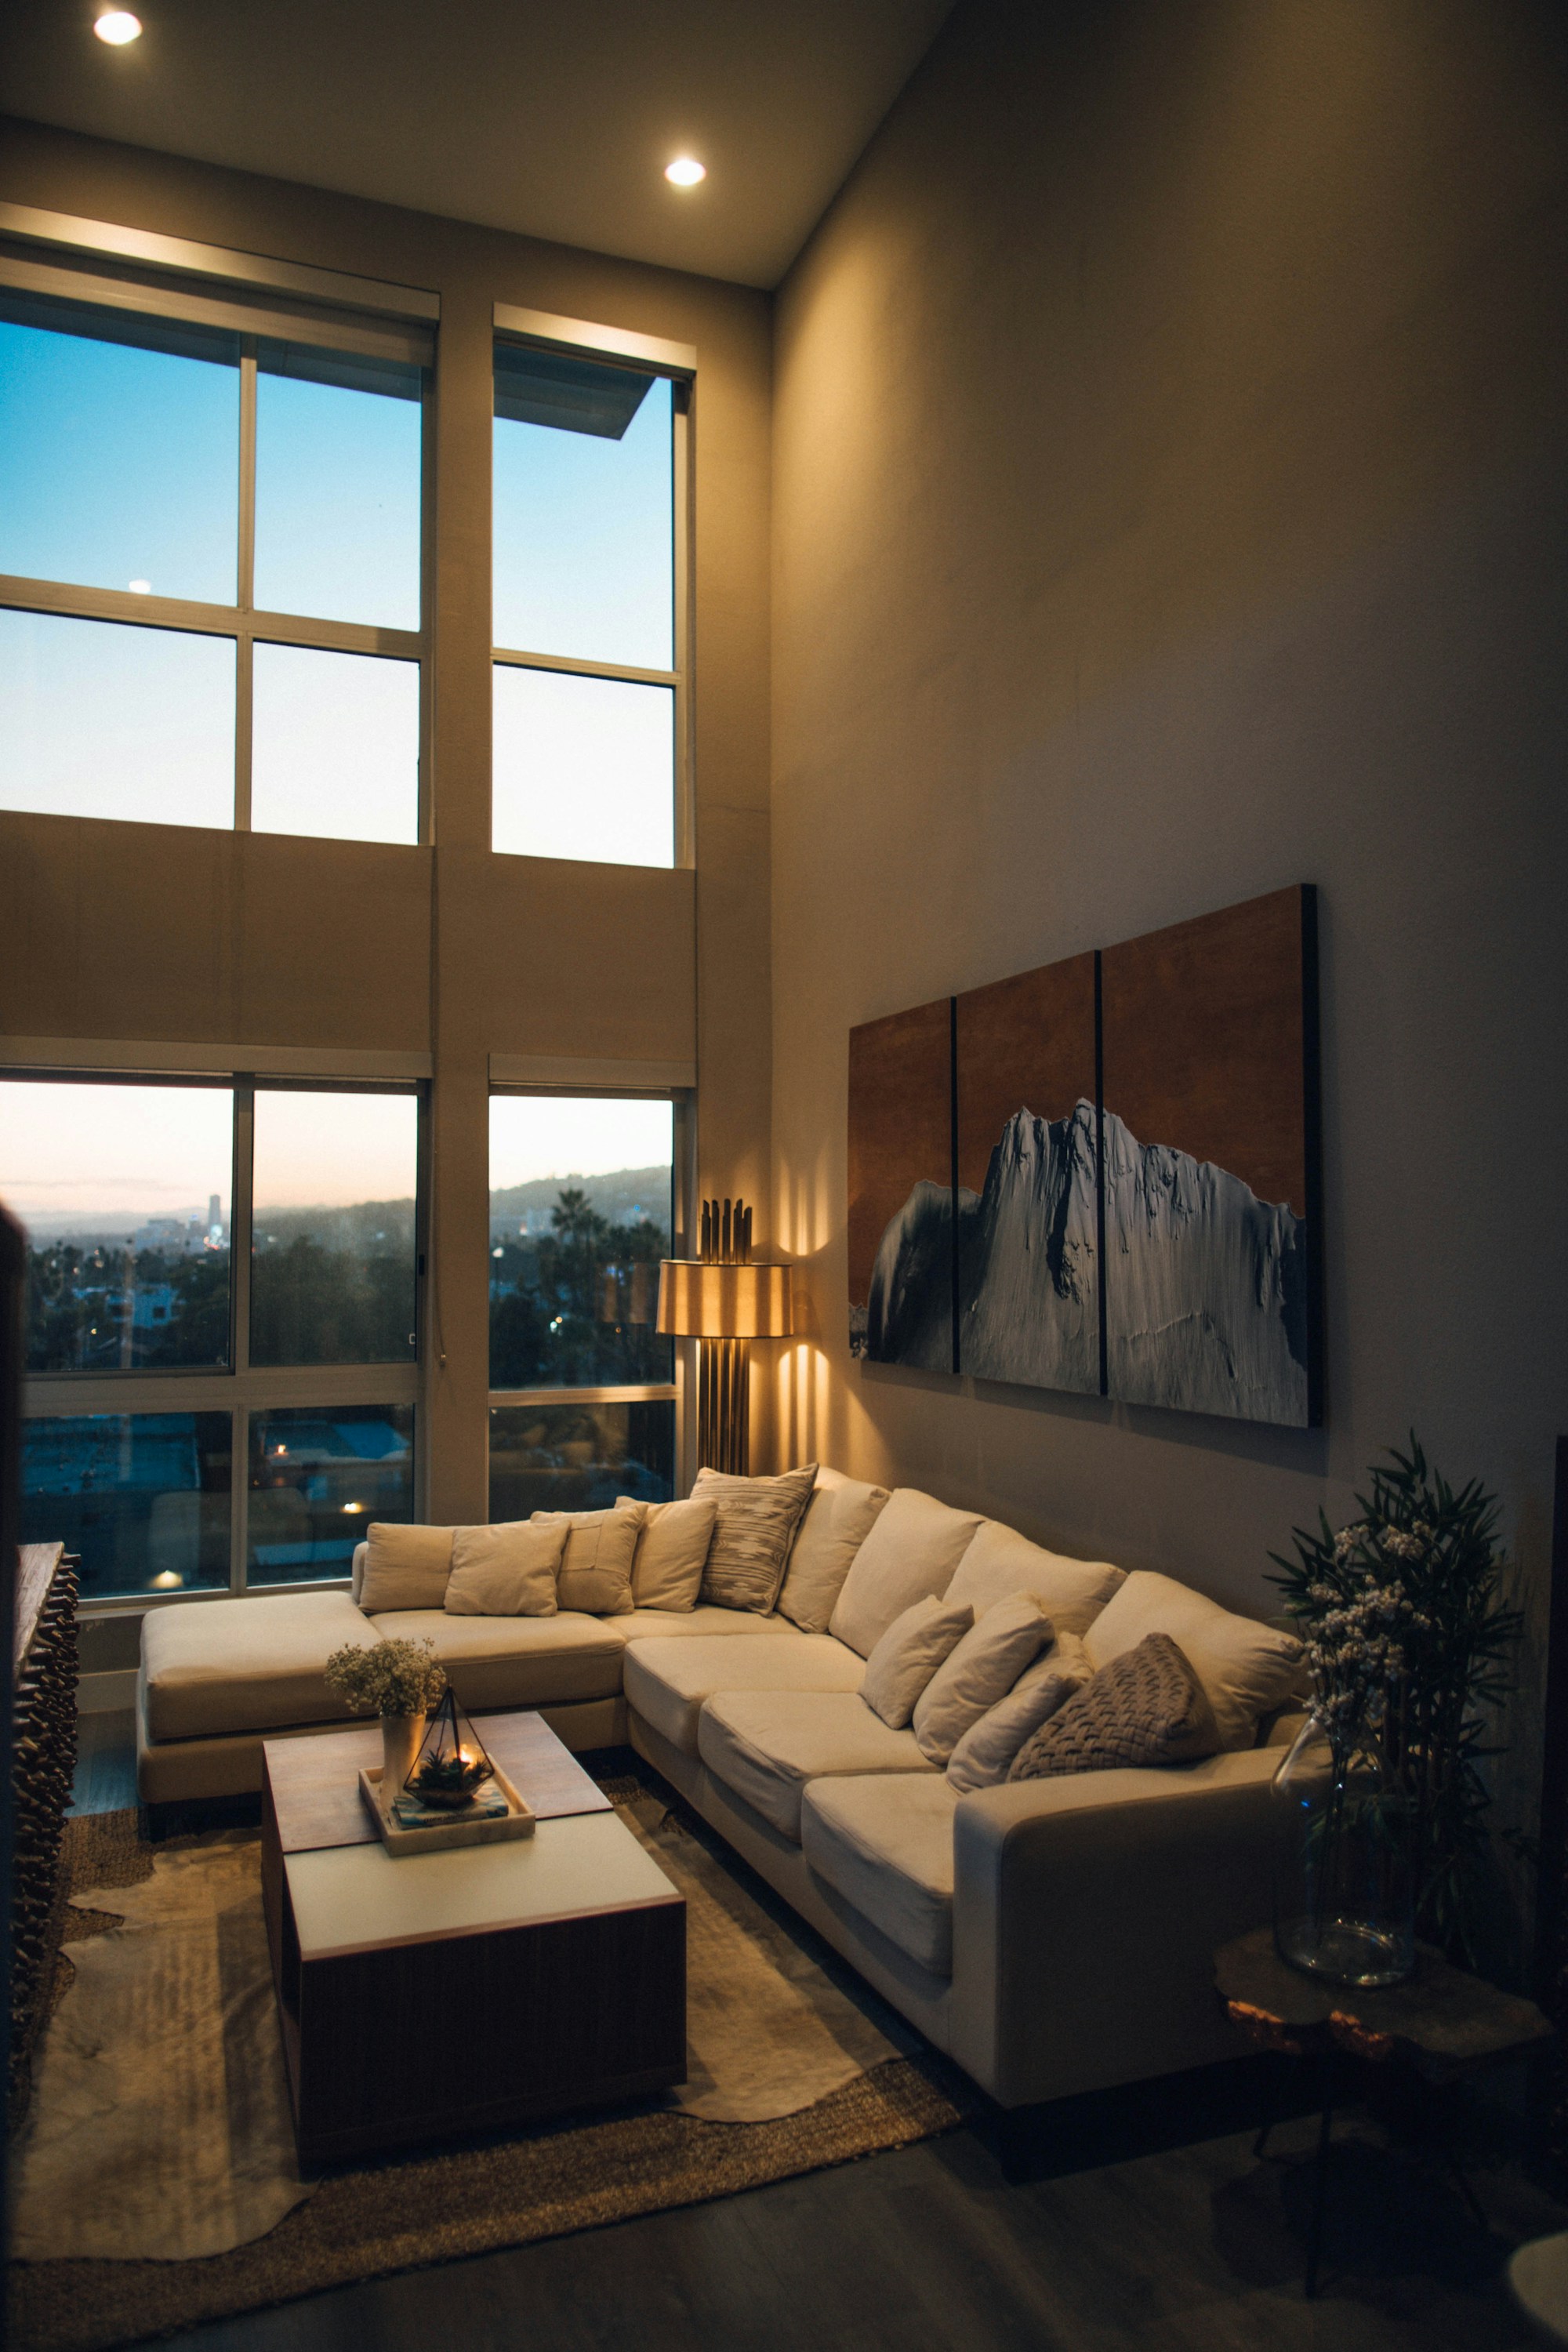
The Penthouses interior
Plan P2 of 4 available

The Penthouses

Four duplexes, two remaining. Private lift lobby, plunge pool on the terrace, and a layout that can be re-cut before the shell is closed — which is why we stop taking changes at the end of the concrete programme.

Bedrooms
4–5 bedrooms
Internal area
4,780 sq ft
Terrace
1,150 sq ft
Aspect
360°, upper duplex
Floors
Levels 42–44
From
AED 21.50 m

Specification

What is in every residence, whatever you paid.

Ceilings

3.1 m slab-to-slab, 2.85 m finished, throughout — not just in the living room.

Glazing

Full-height, double-glazed, solar-controlled. Openable panel in every bedroom.

Floors

Large-format porcelain to living areas, engineered oak to bedrooms.

Kitchens

Italian, integrated Miele. Gas hob in plans B, C and P; induction in A.

Bathrooms

Stone-clad, underfloor heating in the primary en-suite of C and P.

Cooling

District cooling, individually metered. VRF back-up on the top three floors.

Smart

Lighting, blinds, cooling and the door station on one panel and one app.

Storage

A utility store in every plan. It is the first thing owners say they wanted more of.

Handover

Fully fitted and appliance-ready. No 'shell and core' option is offered here.