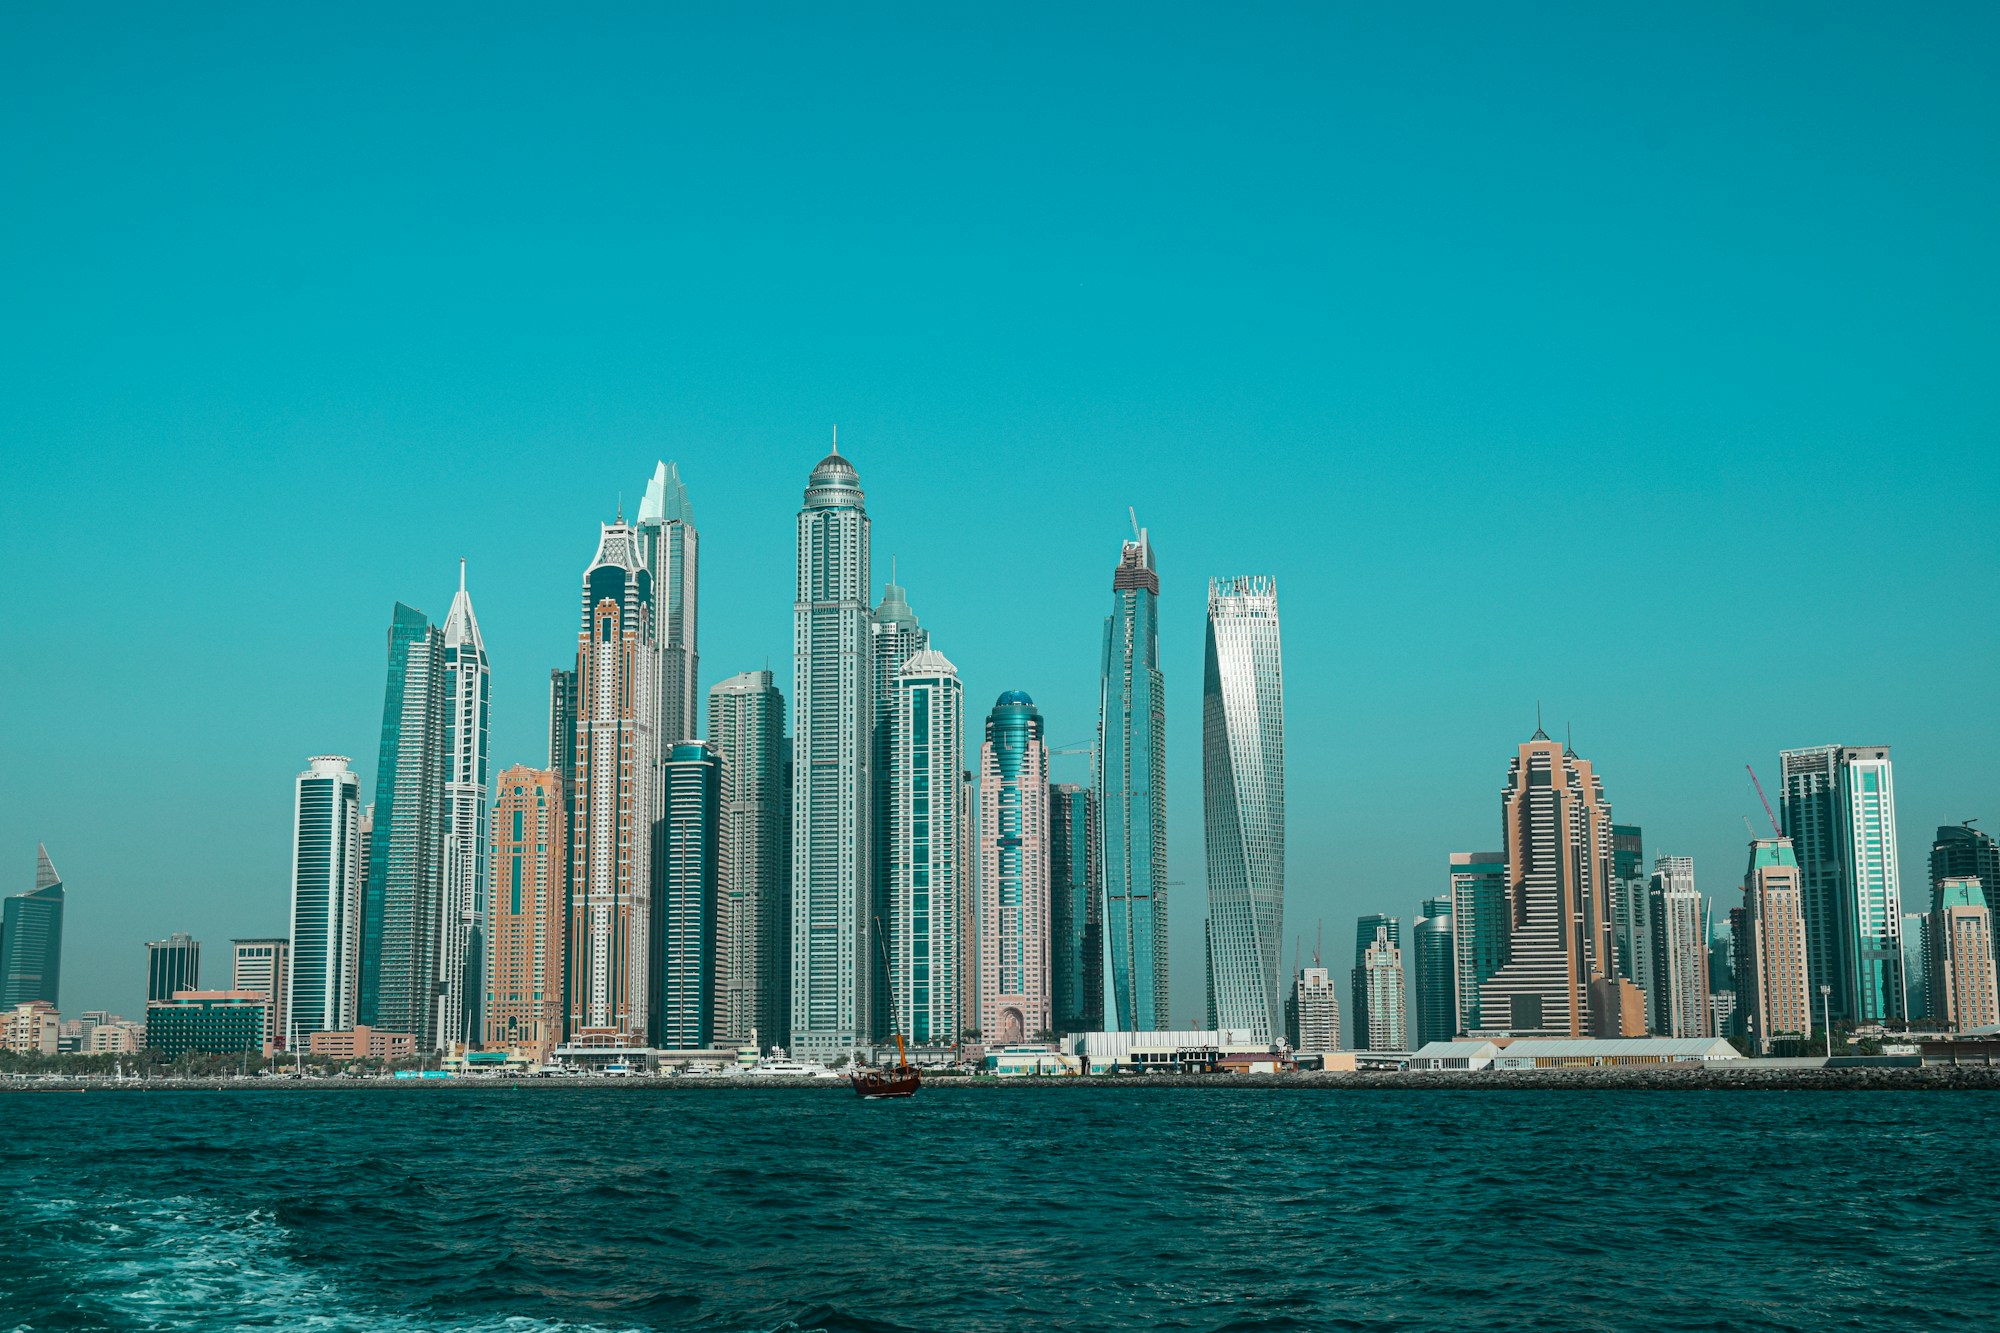
Dubai Harbour · Completion Q4 2028
One hundred and eighty residences on the water.
Marasi Reserve is a 44-storey tower on plot 4B, facing the Palm across the harbour mouth. Four plans, from a 812 sq ft one-bedroom to four duplex penthouses — two of which are still available.
The development
Built to be lived in, not photographed.
Dubai Harbour has no shortage of towers that look extraordinary in a render and disappoint at handover. We have built three here already, so we know which parts people actually notice: the ceiling height, the depth of the terrace, whether the second bedroom takes a real bed, and what the service charge does in year five.
Marasi Reserve is 3.1 metres slab-to-slab, full-height glazing on every elevation, and terraces from 96 to 1,150 sq ft. The floor plans, the payment schedule and the escrow account are published in full on this site. So is the service charge, and what it is likely to do.
Location
Dubai Harbour, Plot 4B
Height
44 storeys, 187 m
Residences
180 across four plans
Completion
Q4 2028
Developer
Marasi Development LLC
Escrow
Emirates NBD, a/c 1042-889-7
Project no.
RERA 8841 (mock)
Service charge
AED 21.40 / sq ft / year
Four plans
From 812 sq ft to a 4,780 sq ft duplex.
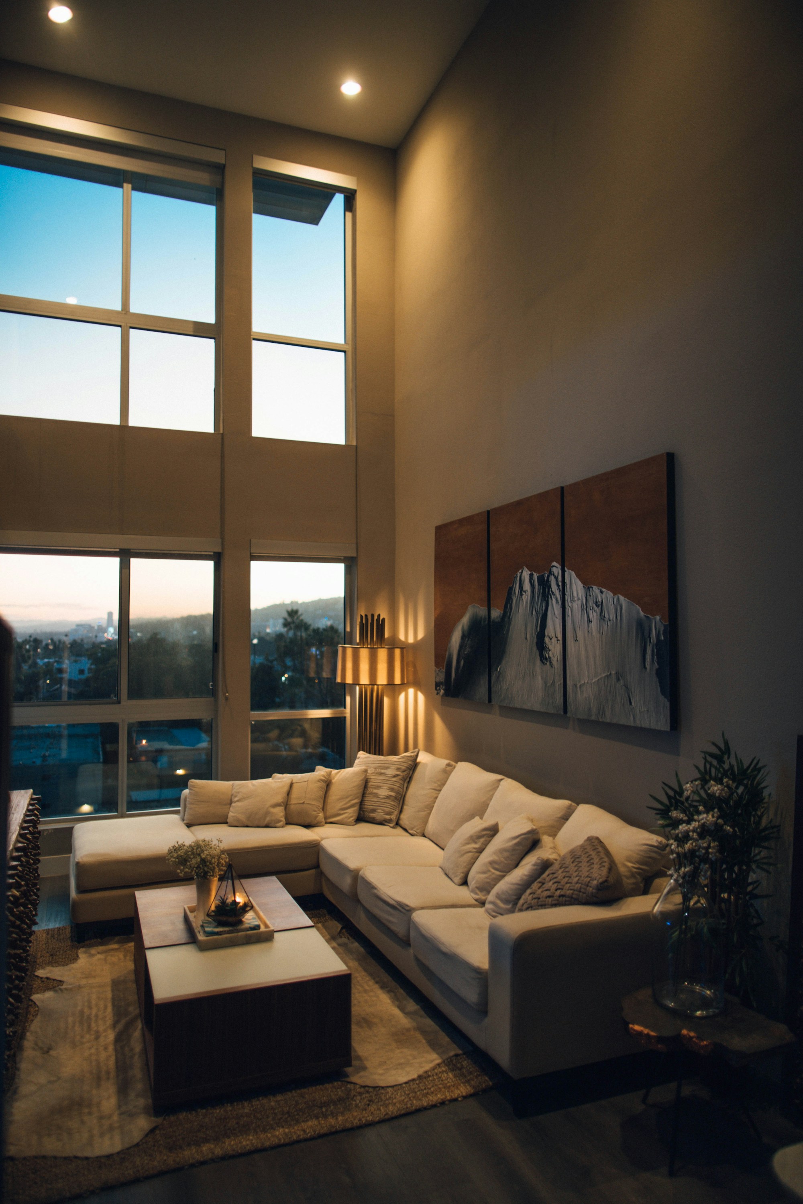
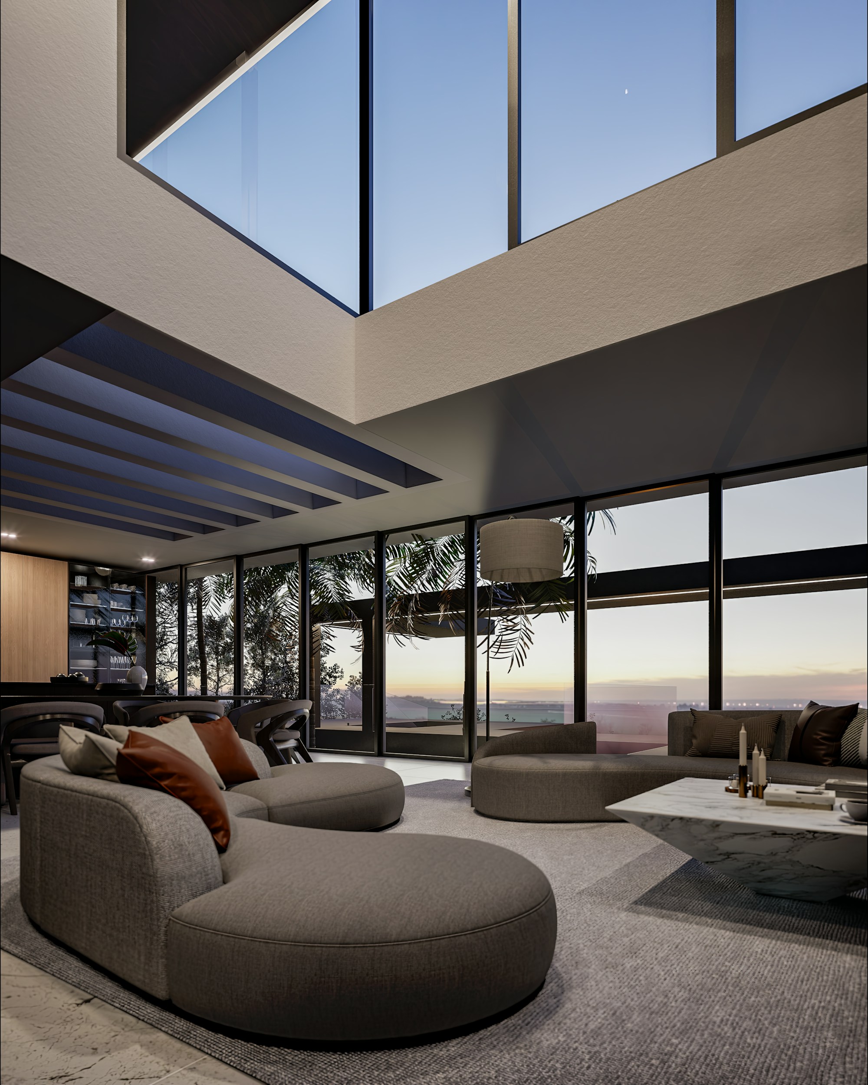
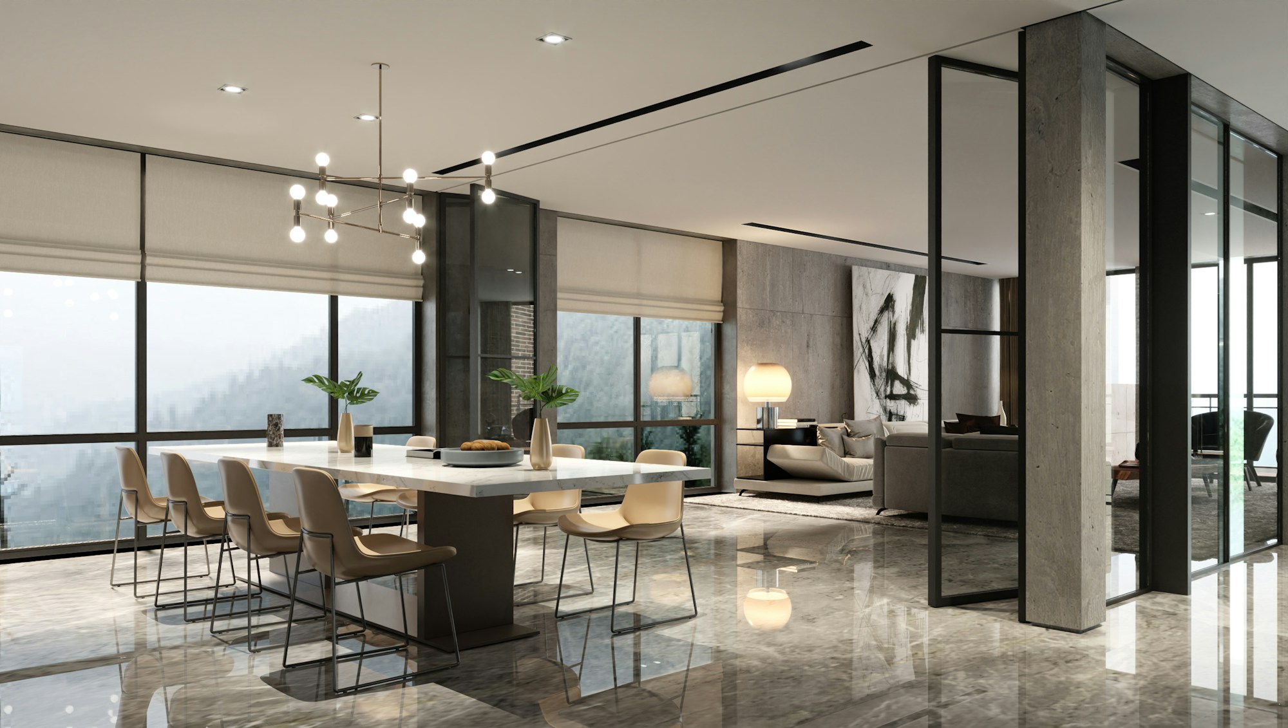
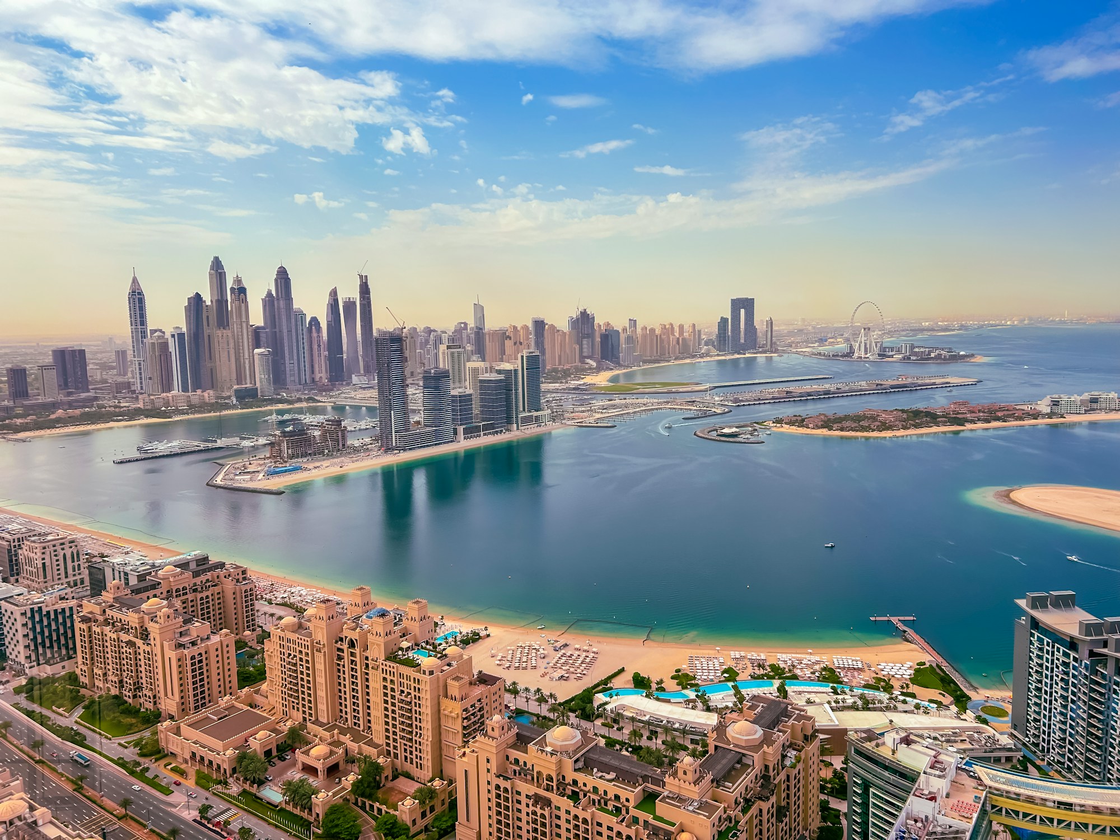
Amenities
Two pools, because one is always in the sun.
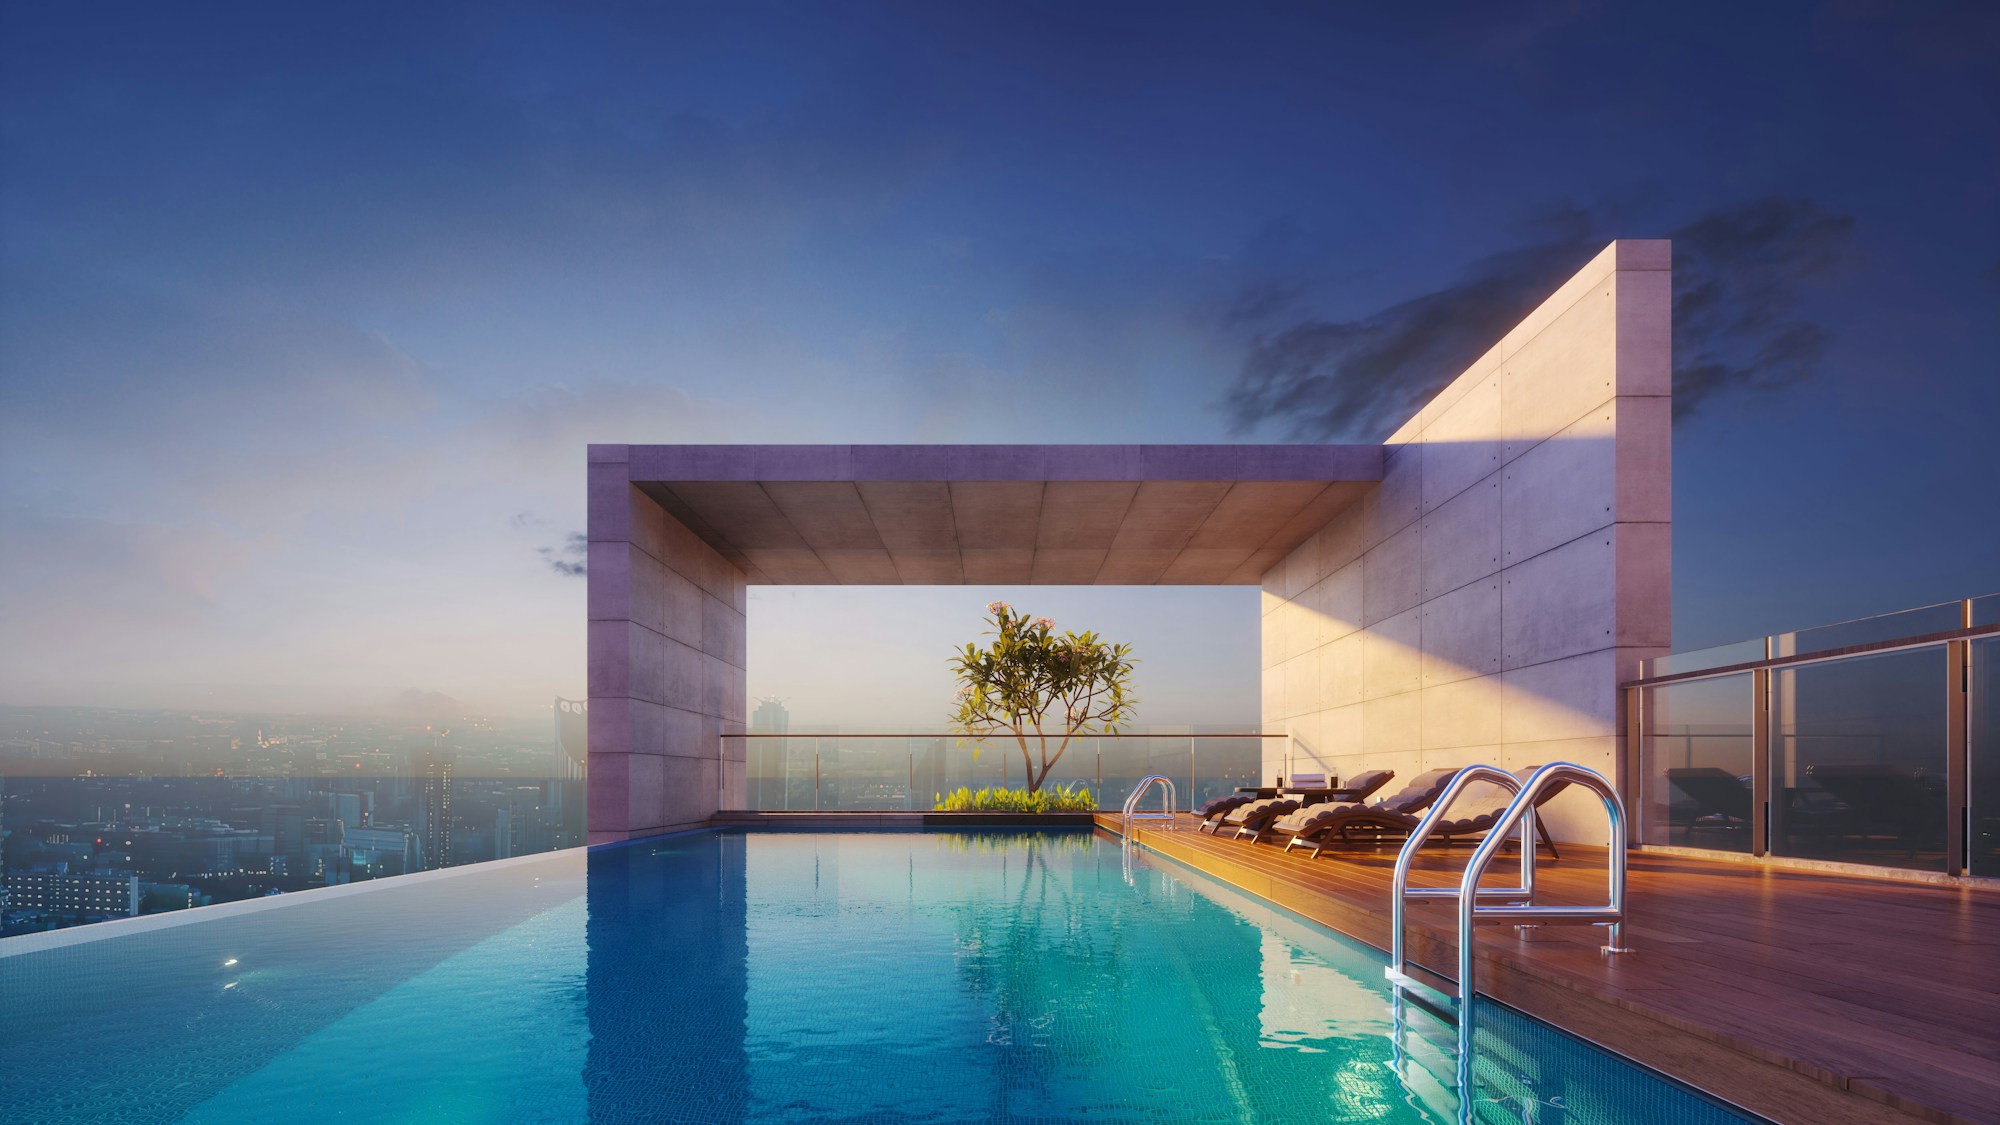
The 42nd-floor pool
A 32-metre infinity edge facing the Palm, open 06:00–22:00.
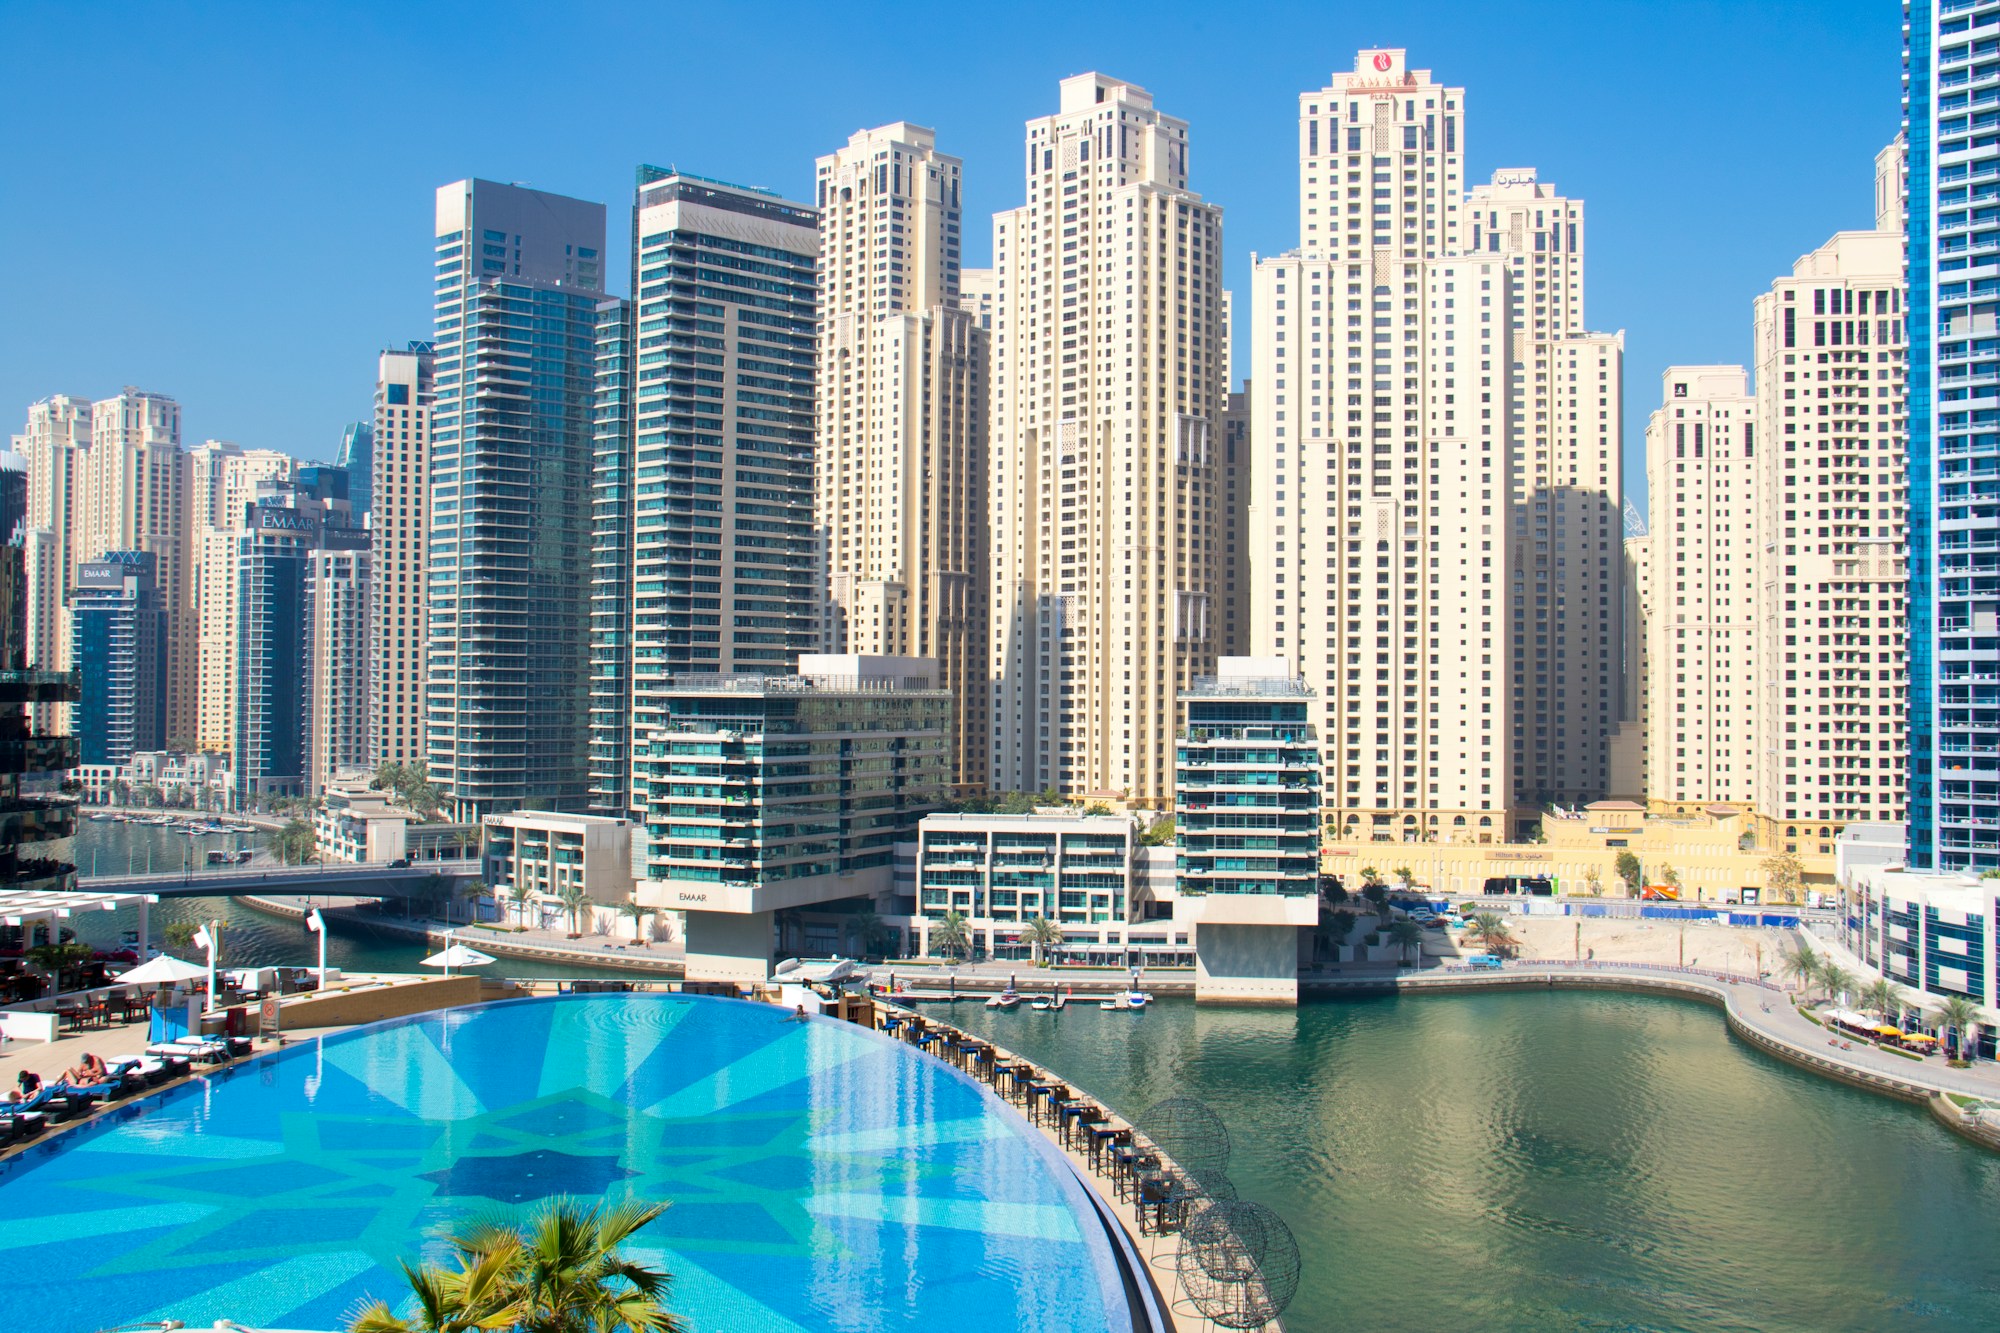
Podium deck
Shaded seating, an outdoor kitchen and 40 m of lap pool at level 6.
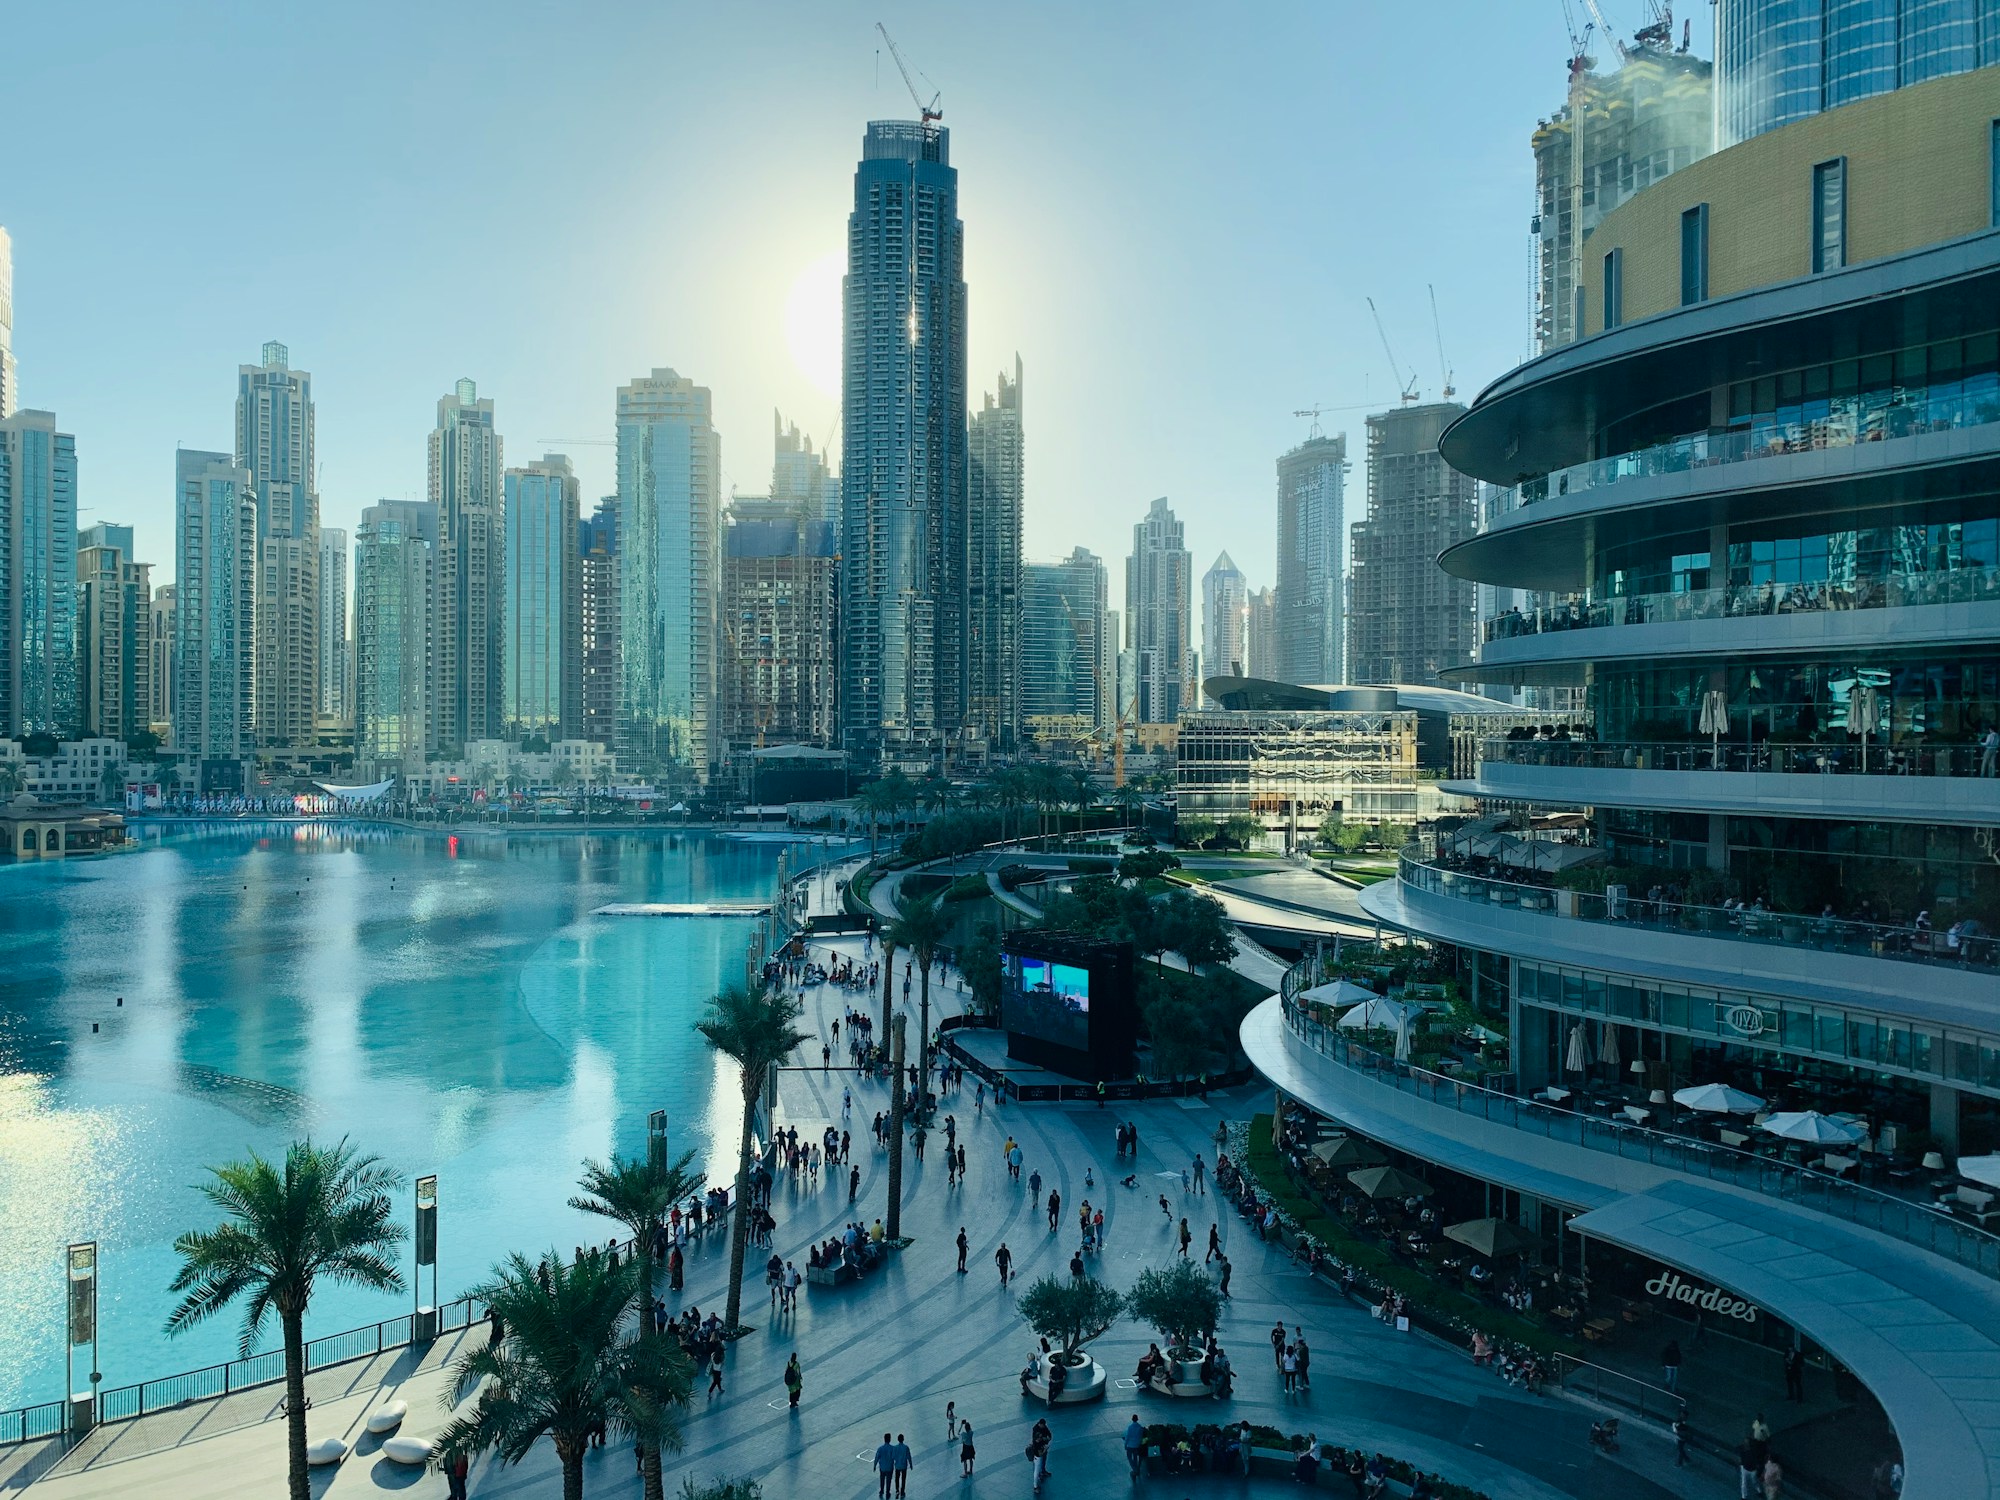
Harbour promenade
1.9 km of public waterfront directly below the tower.
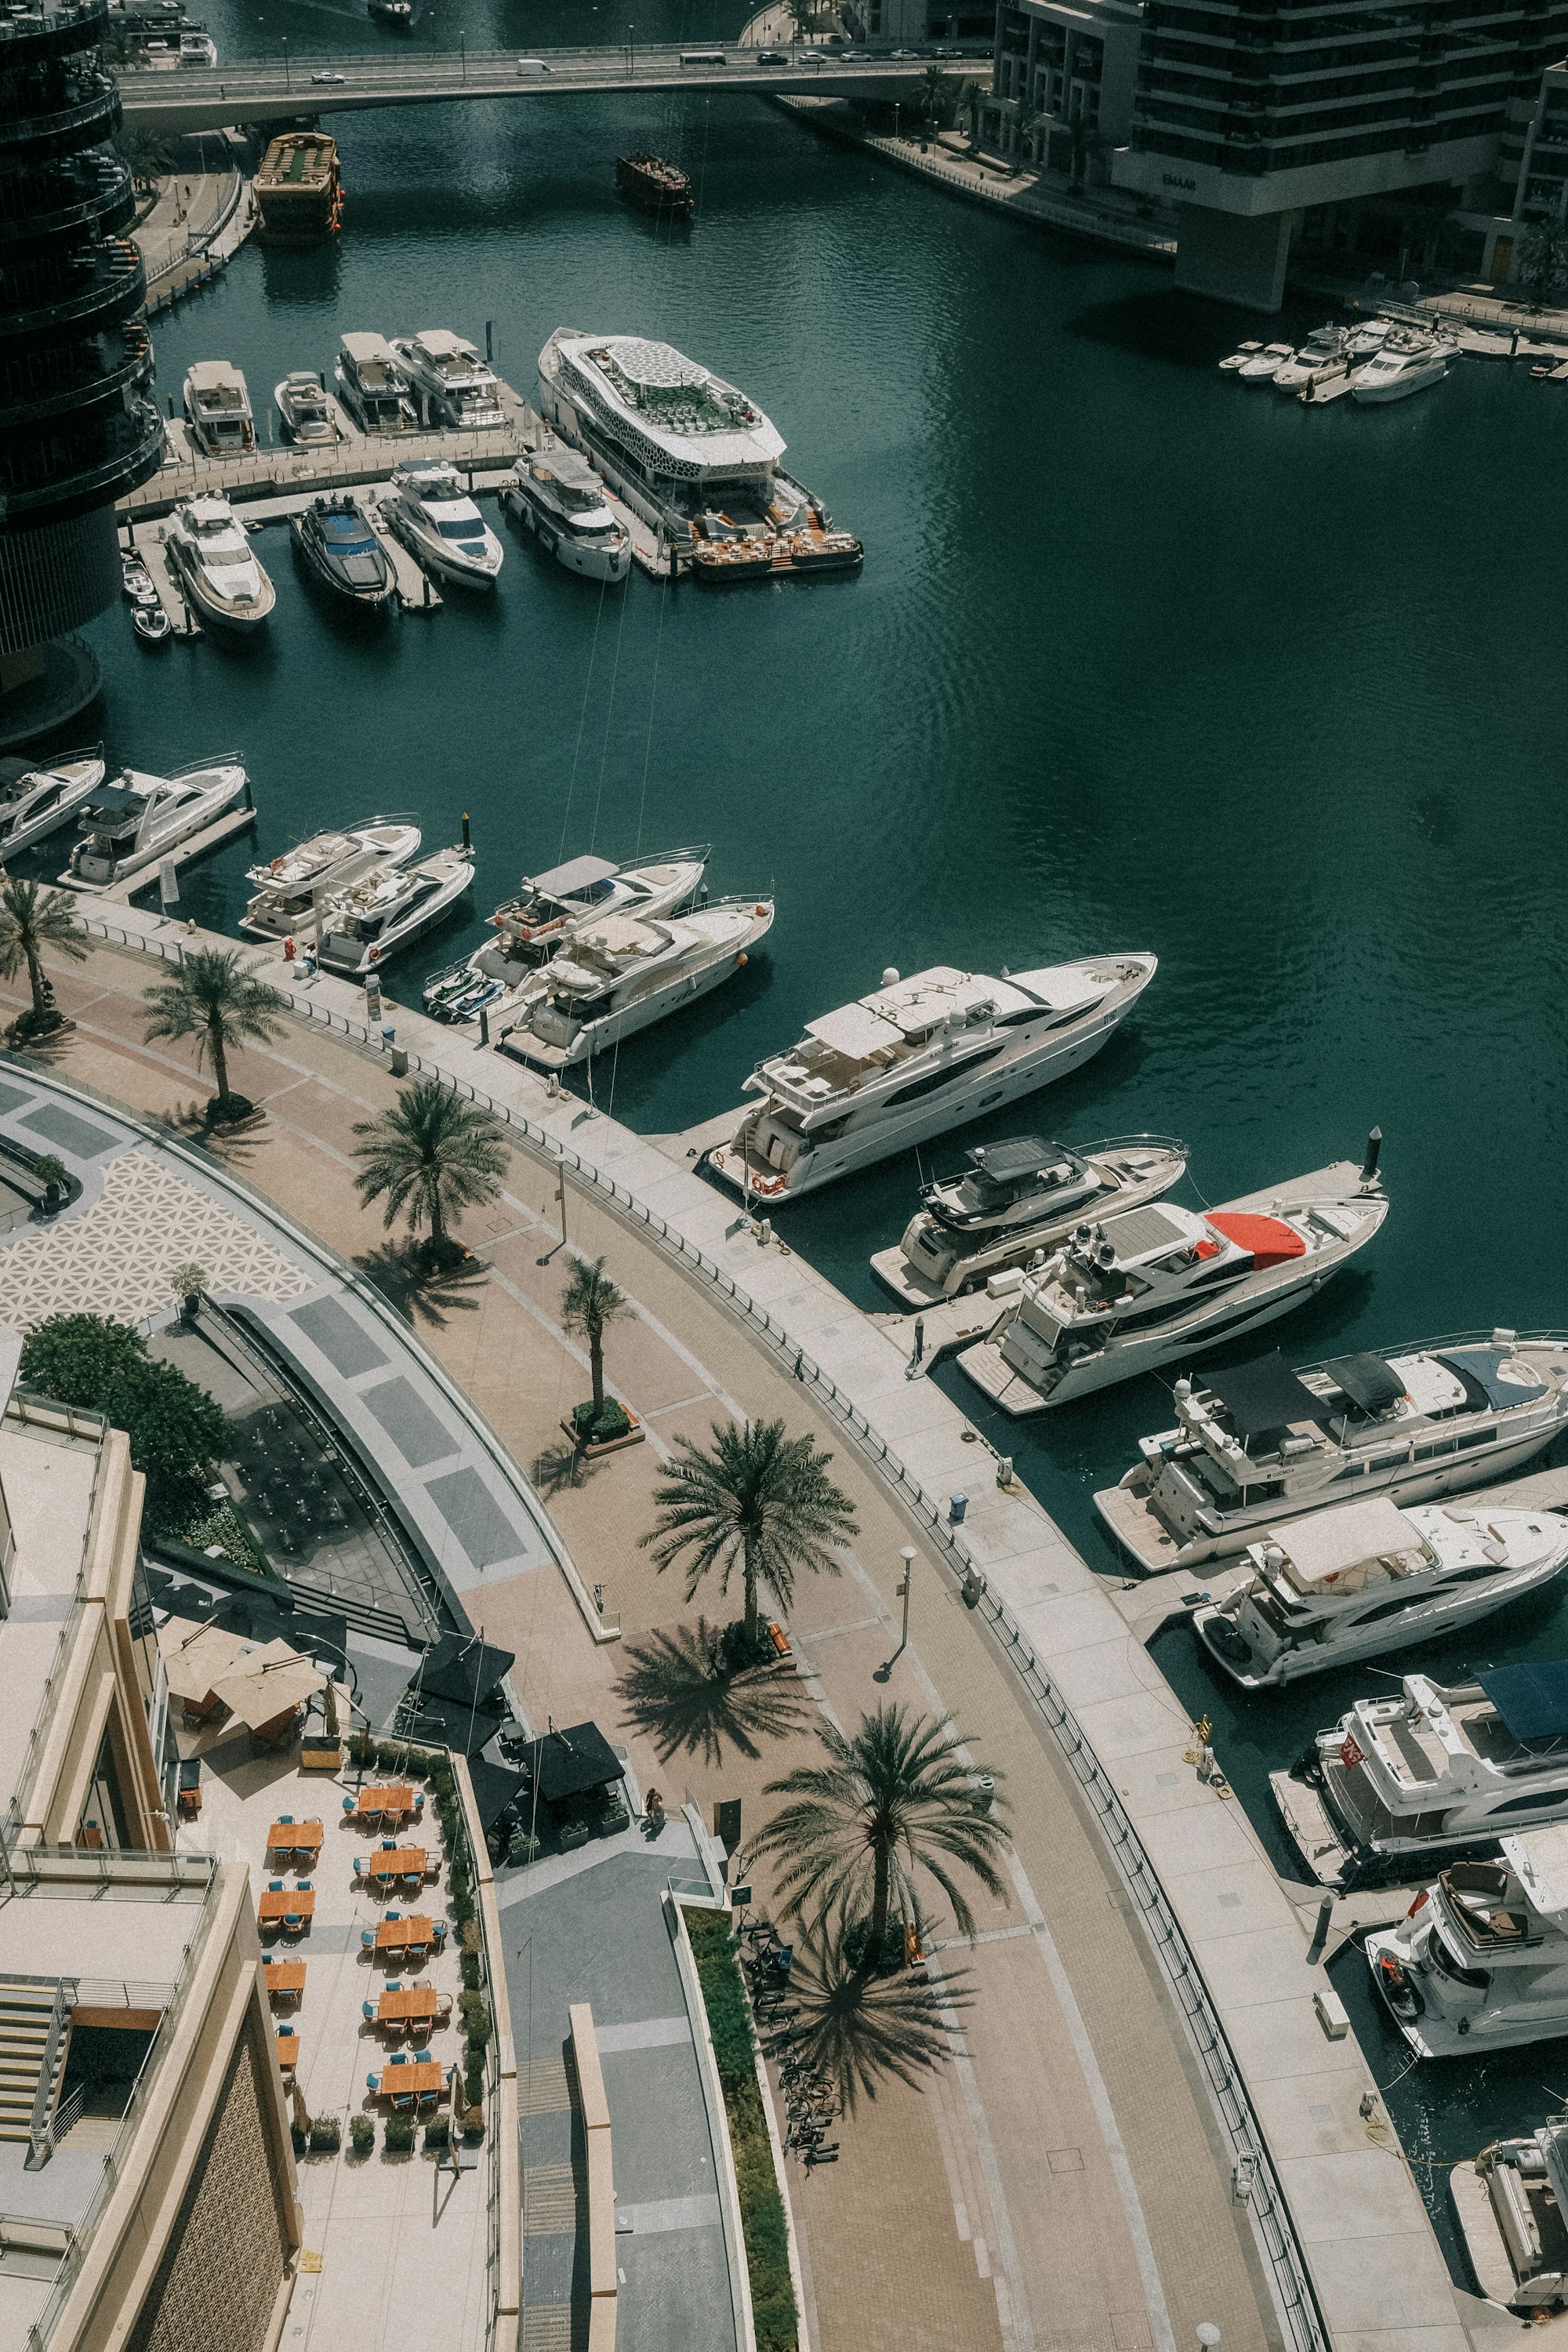
Berthing
Priority allocation on 18 berths, 12–34 m, in the adjoining marina.
Location
Four minutes to the tram. Twelve to the marina.
- Dubai Marina tram4 min on foot
- Marina Mall12 min on foot
- Palm Jumeirah9 min by car
- DXB airport34 min by car, off-peak
- Beach accessDirect, via the promenade
Investment
The yield table, before the sales pitch.
| Plan | From | Est. rent p.a. | Gross |
|---|---|---|---|
| Harbour One | AED 2.15 m | AED 155,000 | 7.2% |
| Harbour Two | AED 3.48 m | AED 235,000 | 6.8% |
| Reserve Three | AED 5.90 m | AED 360,000 | 6.1% |
| Penthouse | AED 21.5 m | AED 1.05 m | 4.9% |
Gross, before the service charge and before management. Net is roughly 1.4 points lower on the smaller plans. Rents are the 2026 Dubai Harbour range for comparable stock, not a projection.
The gallery
The show apartment is on the plot, not in a mall.
Two full-size fit-outs — a Harbour Two and a Reserve Three — built at the real ceiling height, on the plot, facing the real view. Open daily 10:00–19:00. Viewings run 45 minutes.